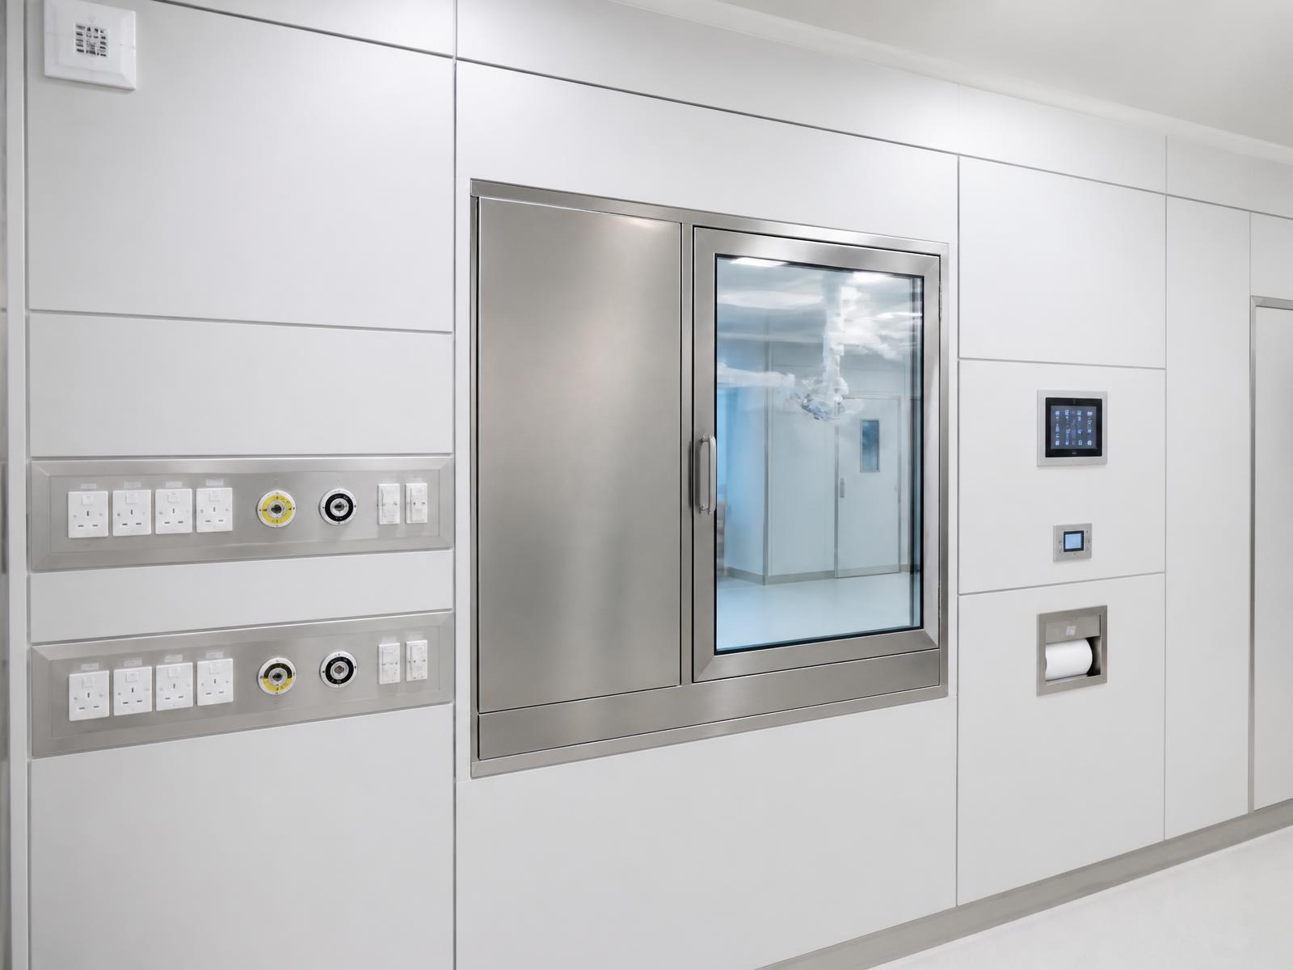
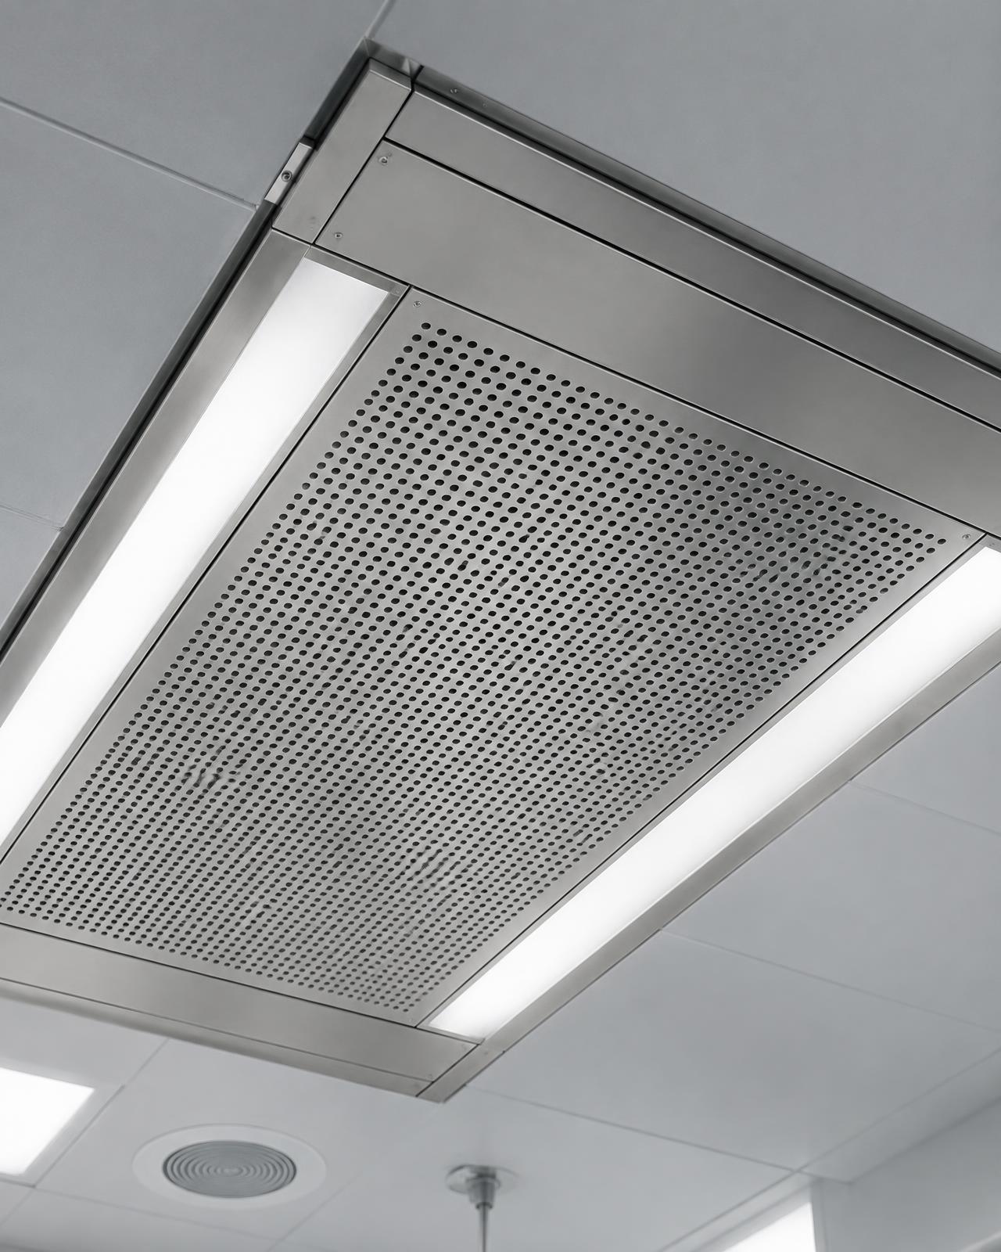
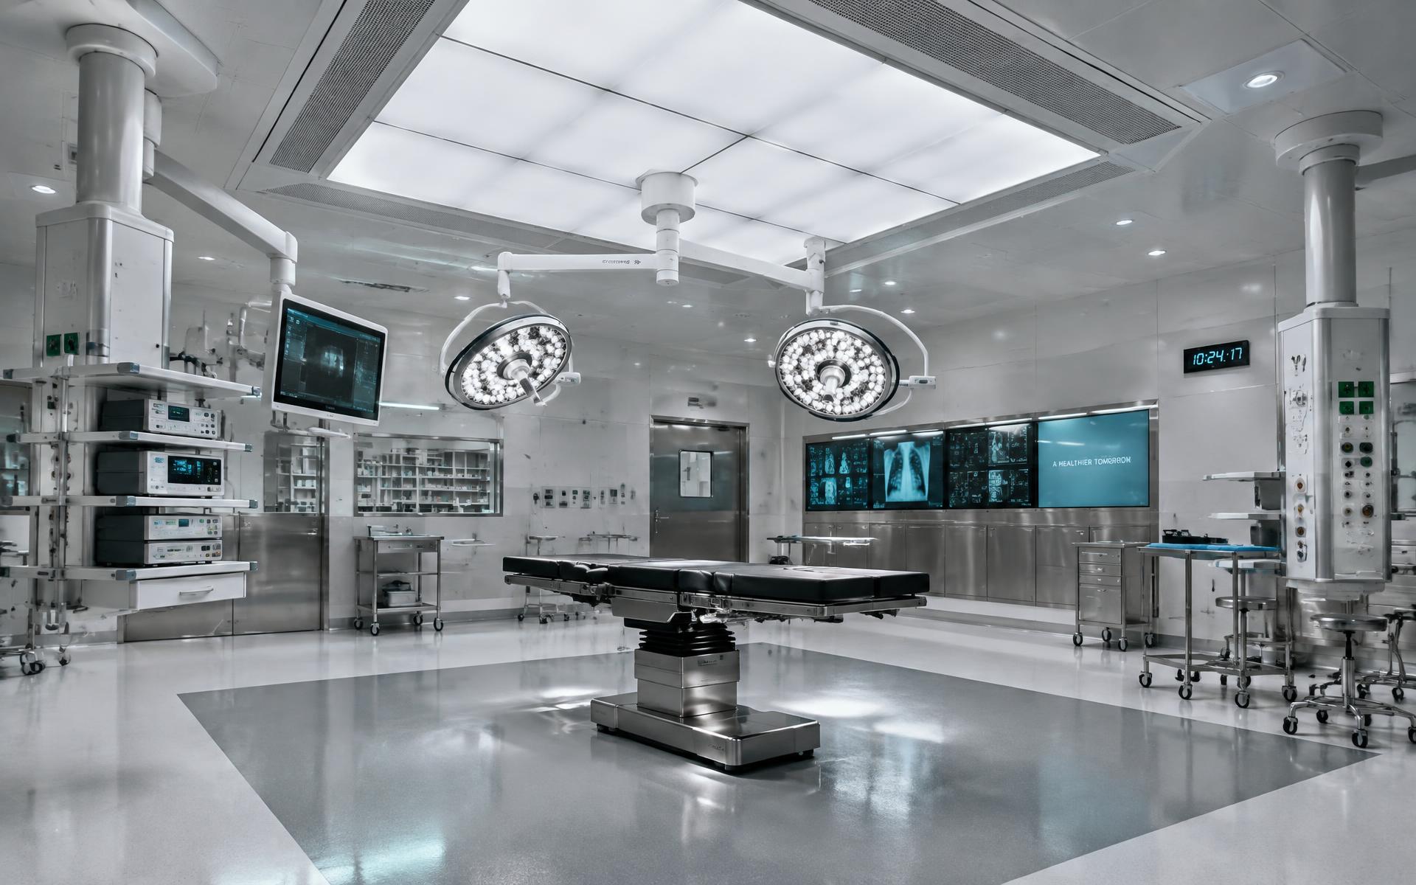
Modular operation theatre with laminar air flow ceiling and sealed wall panels

Healthcare Infrastructure | Modular Operation Theatres | Engineering Solutions

Engineering Better Healthcare Environments.

Design, manufacturing, installation and commissioning of modular operation theatres and hospital infrastructure — delivered by one accountable engineering team from Ahmedabad, Gujarat.

Founded
2016
Listed Client References
64
Countries Represented
2
Project Capability
End-to-End
Hygienic modular operation theatre wall panel detail

Flagship capability

Modular Operation Theatres

Modular OT

The surgical envelope, engineered end to end

Factory-manufactured panels, sealed ceilings, laminar airflow and integrated services — coordinated as one system so the theatre can be cleaned, validated and maintained through its service life.

Panel system
Flush, factory-finished
Junctions
Coved, sealed
Airflow
Laminar, unidirectional
Services
Concealed, accessible
Filtration class
[Specify]
Air changes / hour
[Specify]
See the full OT system

Engineering

Built on measurement, manufacturing control and sequencing

Precision Engineering
Layouts, panel sets and service penetrations are engineered to measured site dimensions before anything is manufactured.
Materials & Manufacturing
Components are produced under controlled manufacturing conditions with defined material specifications: [Material Specification].
Controlled Environments
Airflow, pressure and sealing details are coordinated so the finished room performs as a controlled environment.
End-to-End Execution
Design, manufacturing, installation, testing and handover stay under one accountable team.
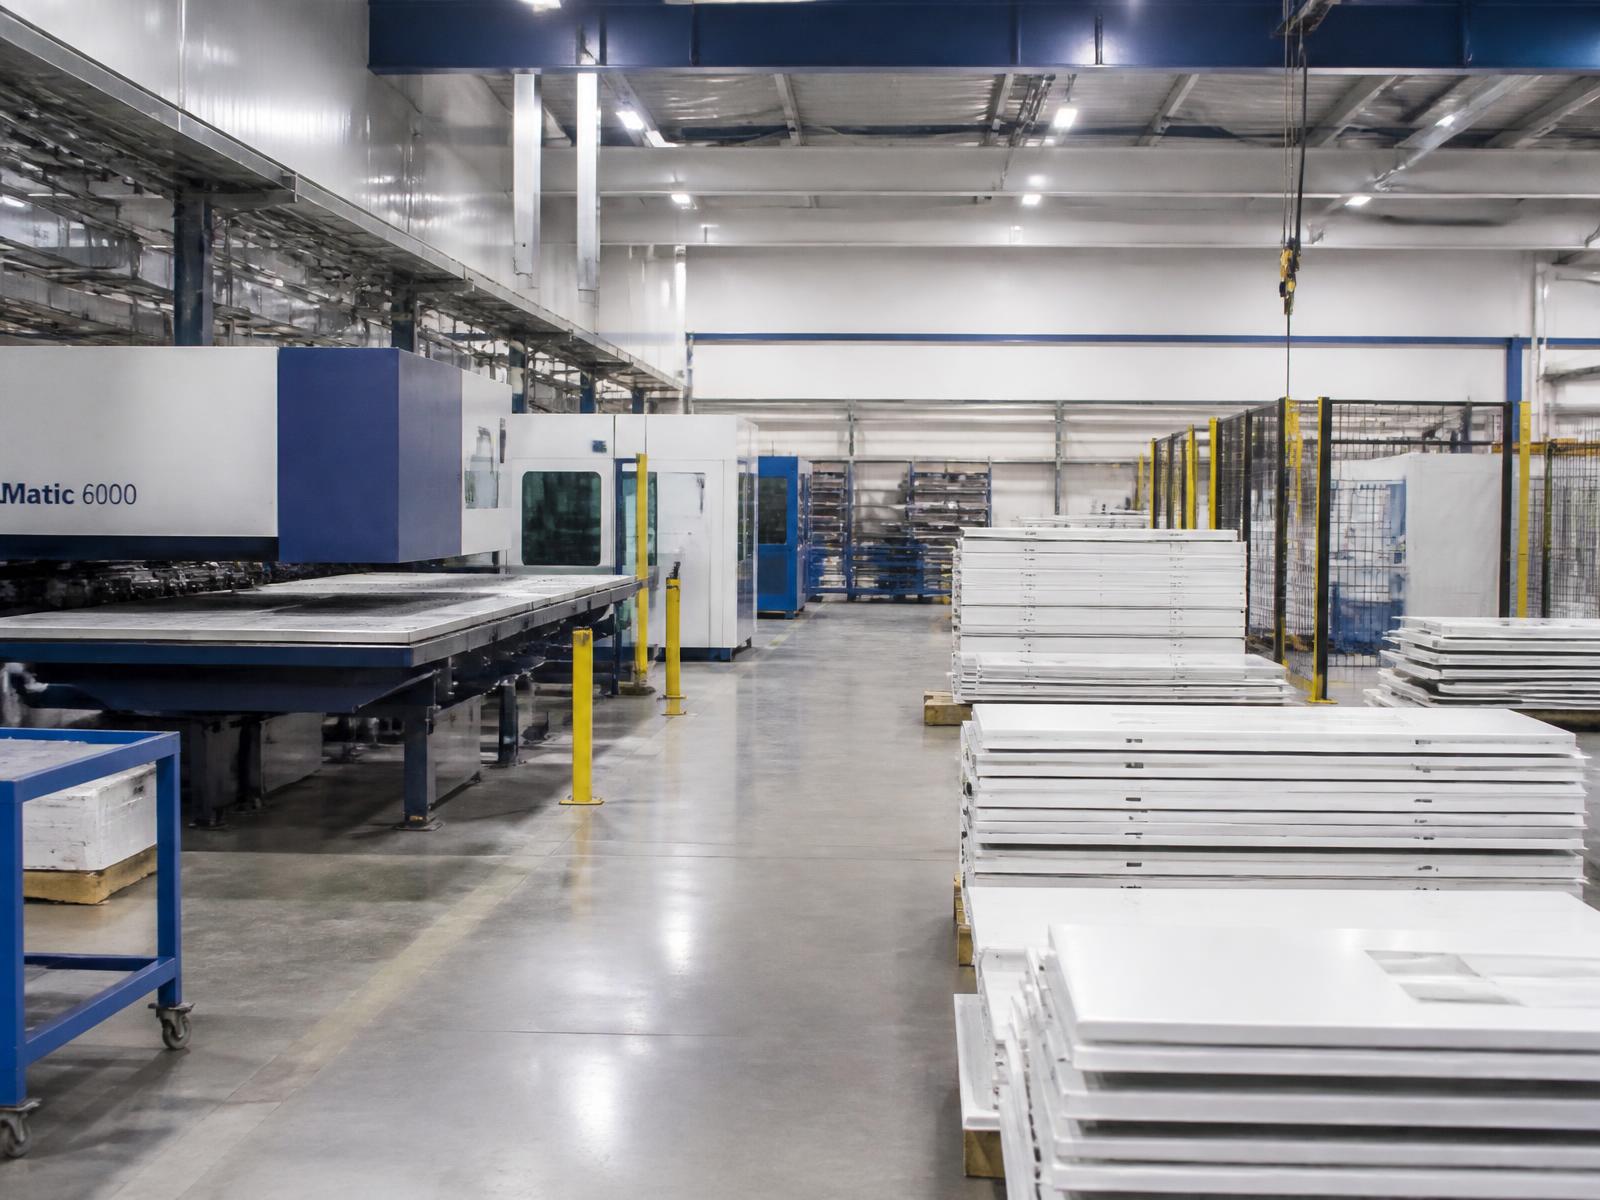
Precision manufacturing of hospital panel systems

Why VARK

Reasons clients keep us on the project

01

Engineering Expertise

Healthcare-specific engineering applied from layout planning through installation detailing.

02

Quality-Focused Manufacturing

Controlled manufacturing with defined checks at material, fabrication and finishing stages.

03

End-to-End Execution

One team accountable across design, supply, installation, testing and handover.

04

Project-Specific Solutions

Configurations built around the facility's specialty, workflow and site constraints.

05

Attention to Hygiene & Safety

Detailing decisions driven by cleanability, infection control and safe long-term use.

06

Reliable After-Sales Support

Support for servicing, spares and future reconfiguration after handover.

Process

How a project runs

  1. 01

    Consultation

    Understanding clinical requirements, specialty mix, scope and budget expectations.

  2. 02

    Site Assessment

    Measured survey of existing conditions, services, access and structural constraints.

  3. 03

    Design & Engineering

    Layouts, panel sets, service coordination and approval drawings.

  4. 04

    Manufacturing

    Factory production of panels, ceilings and components against approved drawings.

  5. 05

    Installation

    Sequenced site installation coordinated with civil, MEP and equipment vendors.

  6. 06

    Testing & Handover

    Testing, documentation and handover with support for validation requirements.

Industries

Who we serve

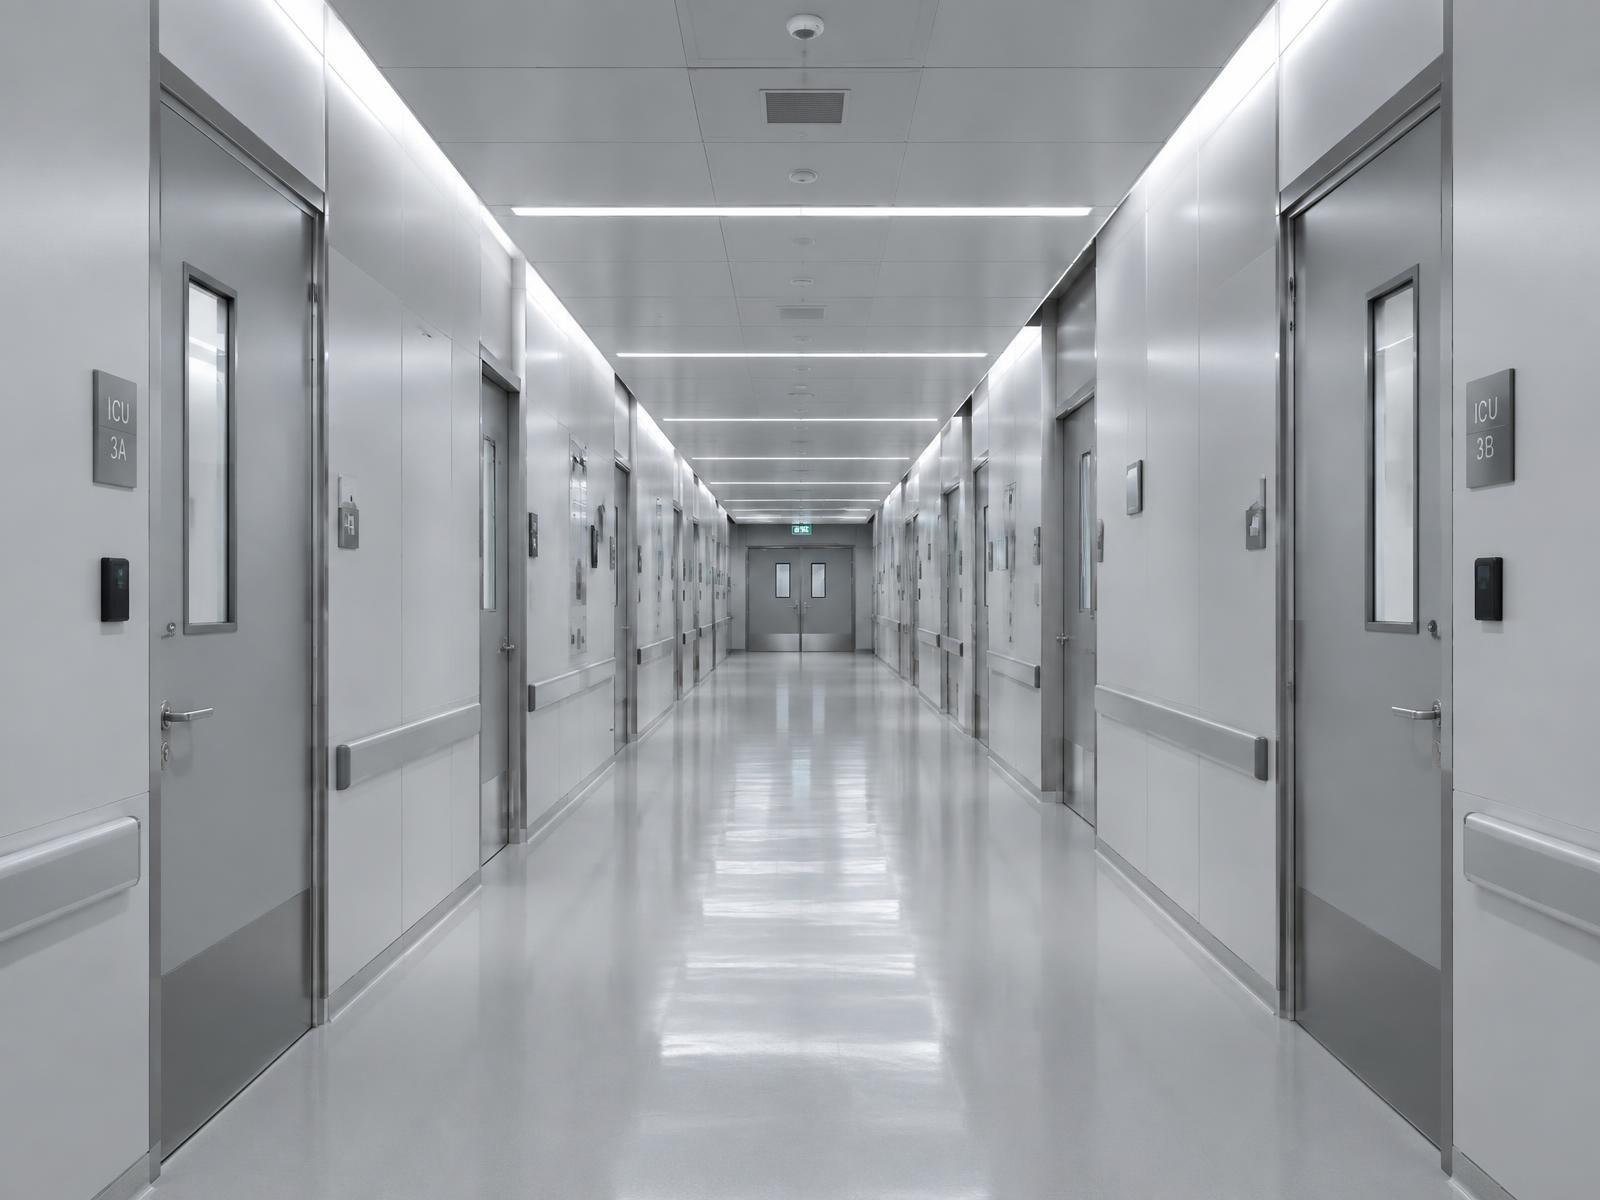
Hospital corridor with sealed hygienic wall panels
  • Hospitals

    Multi-specialty facilities balancing surgical throughput with infection control.

  • Specialty Hospitals

    Single-specialty centres with procedure-specific environment requirements.

  • Diagnostic Centres

    Imaging and diagnostic facilities with shielding and equipment constraints.

  • Medical Colleges

    Teaching facilities combining clinical delivery with observation and training.

  • Healthcare Institutions

    Institutional facilities operating across multiple departments and campuses.

  • Government Healthcare Projects

    Public healthcare projects with defined tender scope and documentation.

  • Healthcare Developers

    Developers building or expanding healthcare assets across locations.

  • EPC & Infrastructure Partners

    EPC contractors requiring a specialist package partner for critical areas.

Start a conversation

Planning a modular OT or hospital infrastructure project?

Share your requirement, drawings or site details and our engineering team will revert with a considered approach.

Discuss Your Project