Solutions

Engineered environments for surgery and critical care

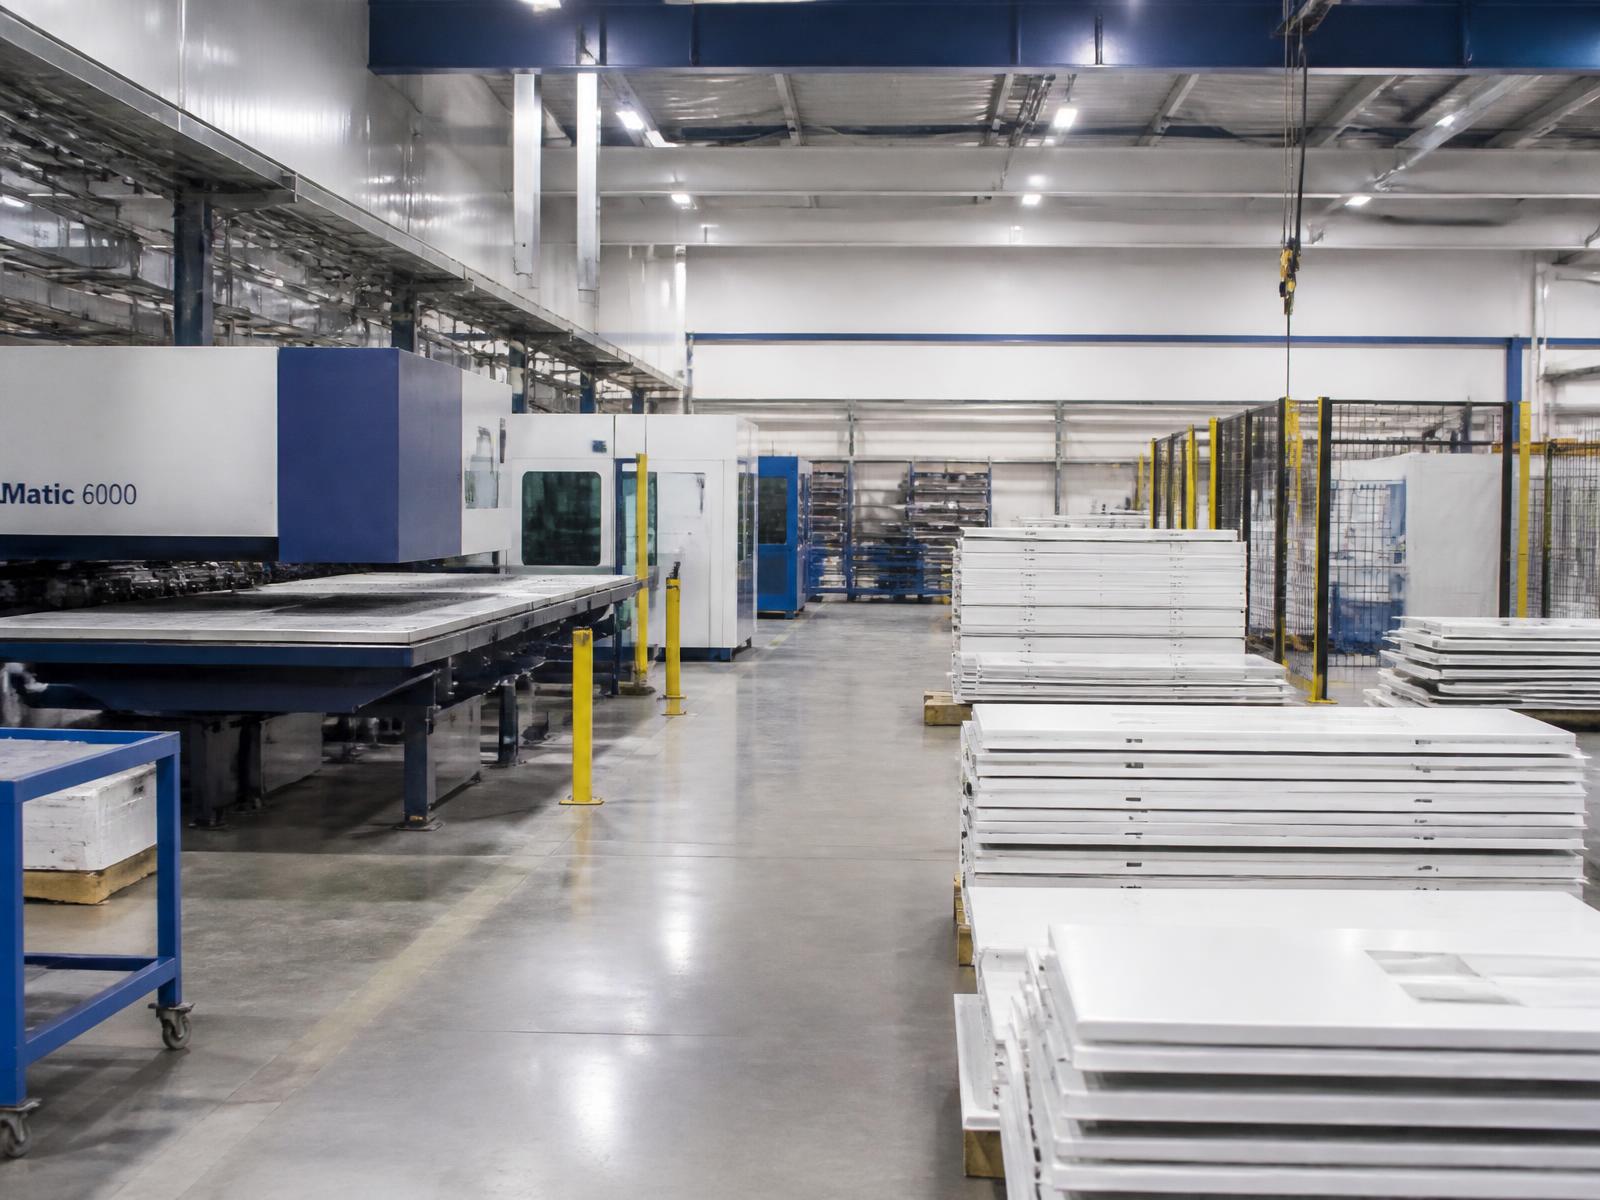
Each solution is delivered as a coordinated package — designed to site dimensions, manufactured under controlled conditions and installed against a defined sequence.

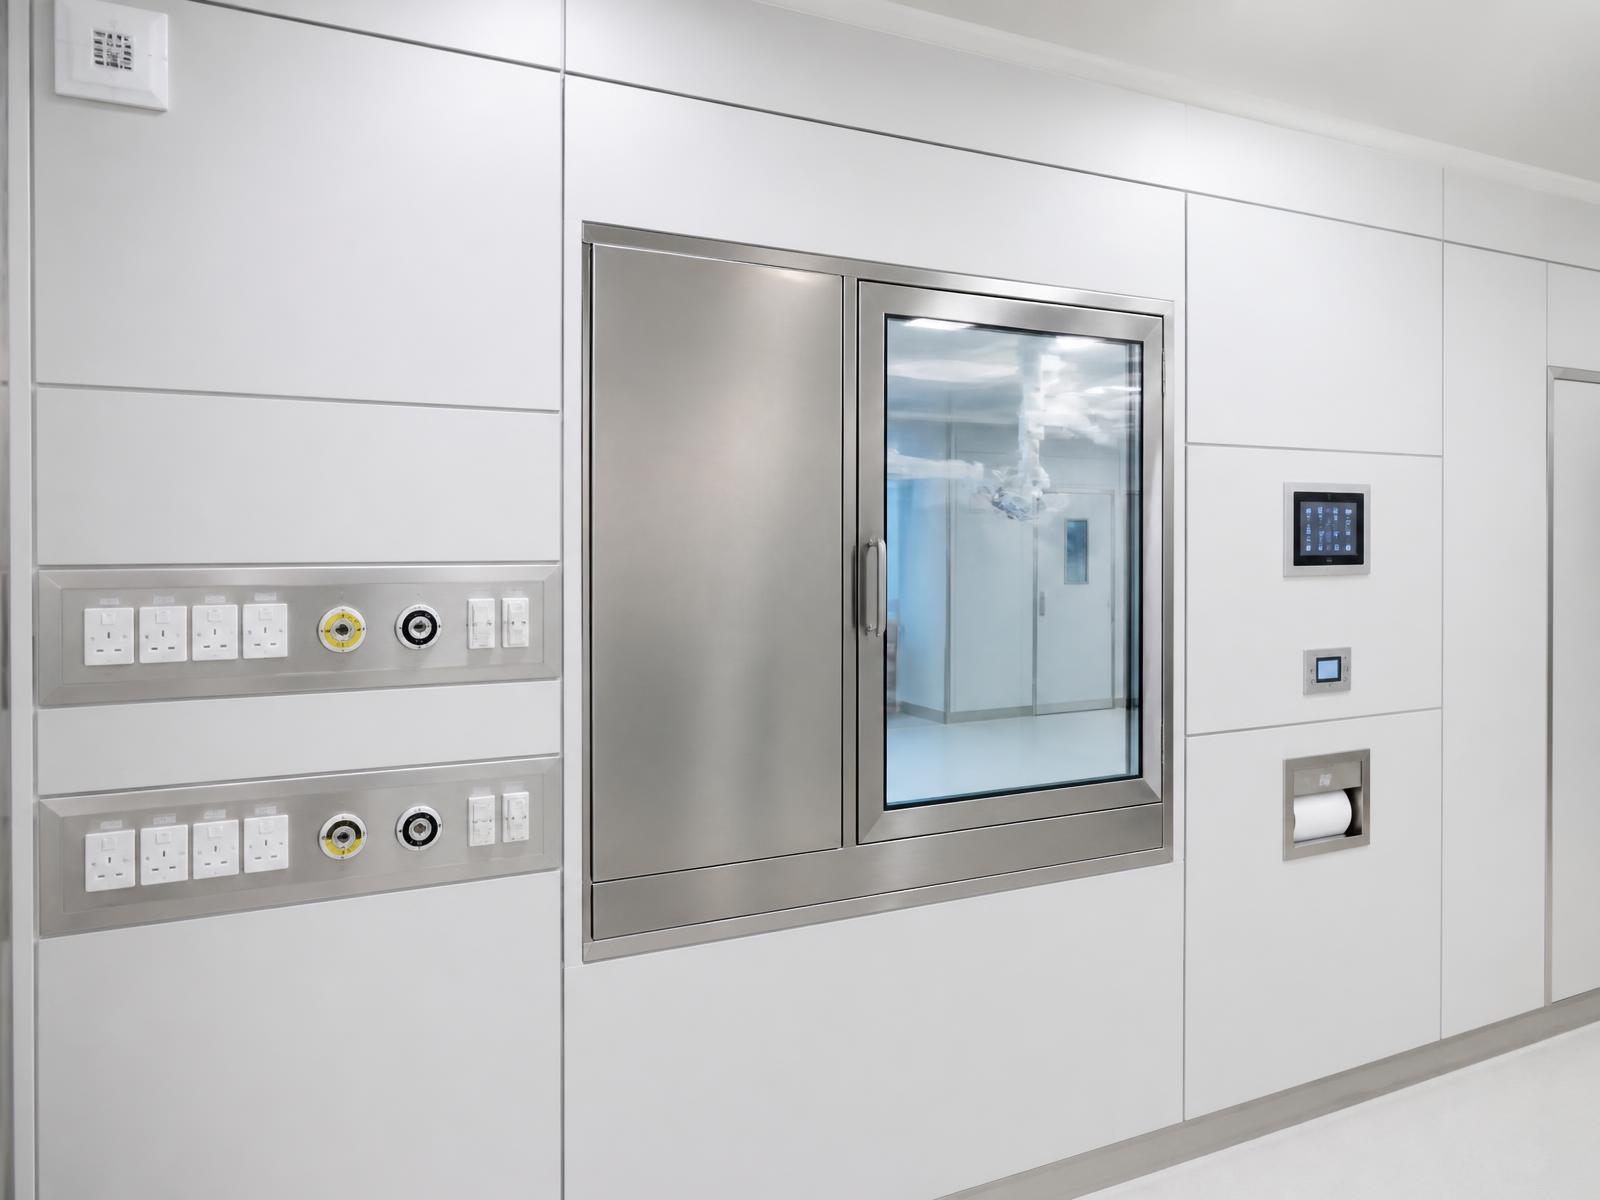
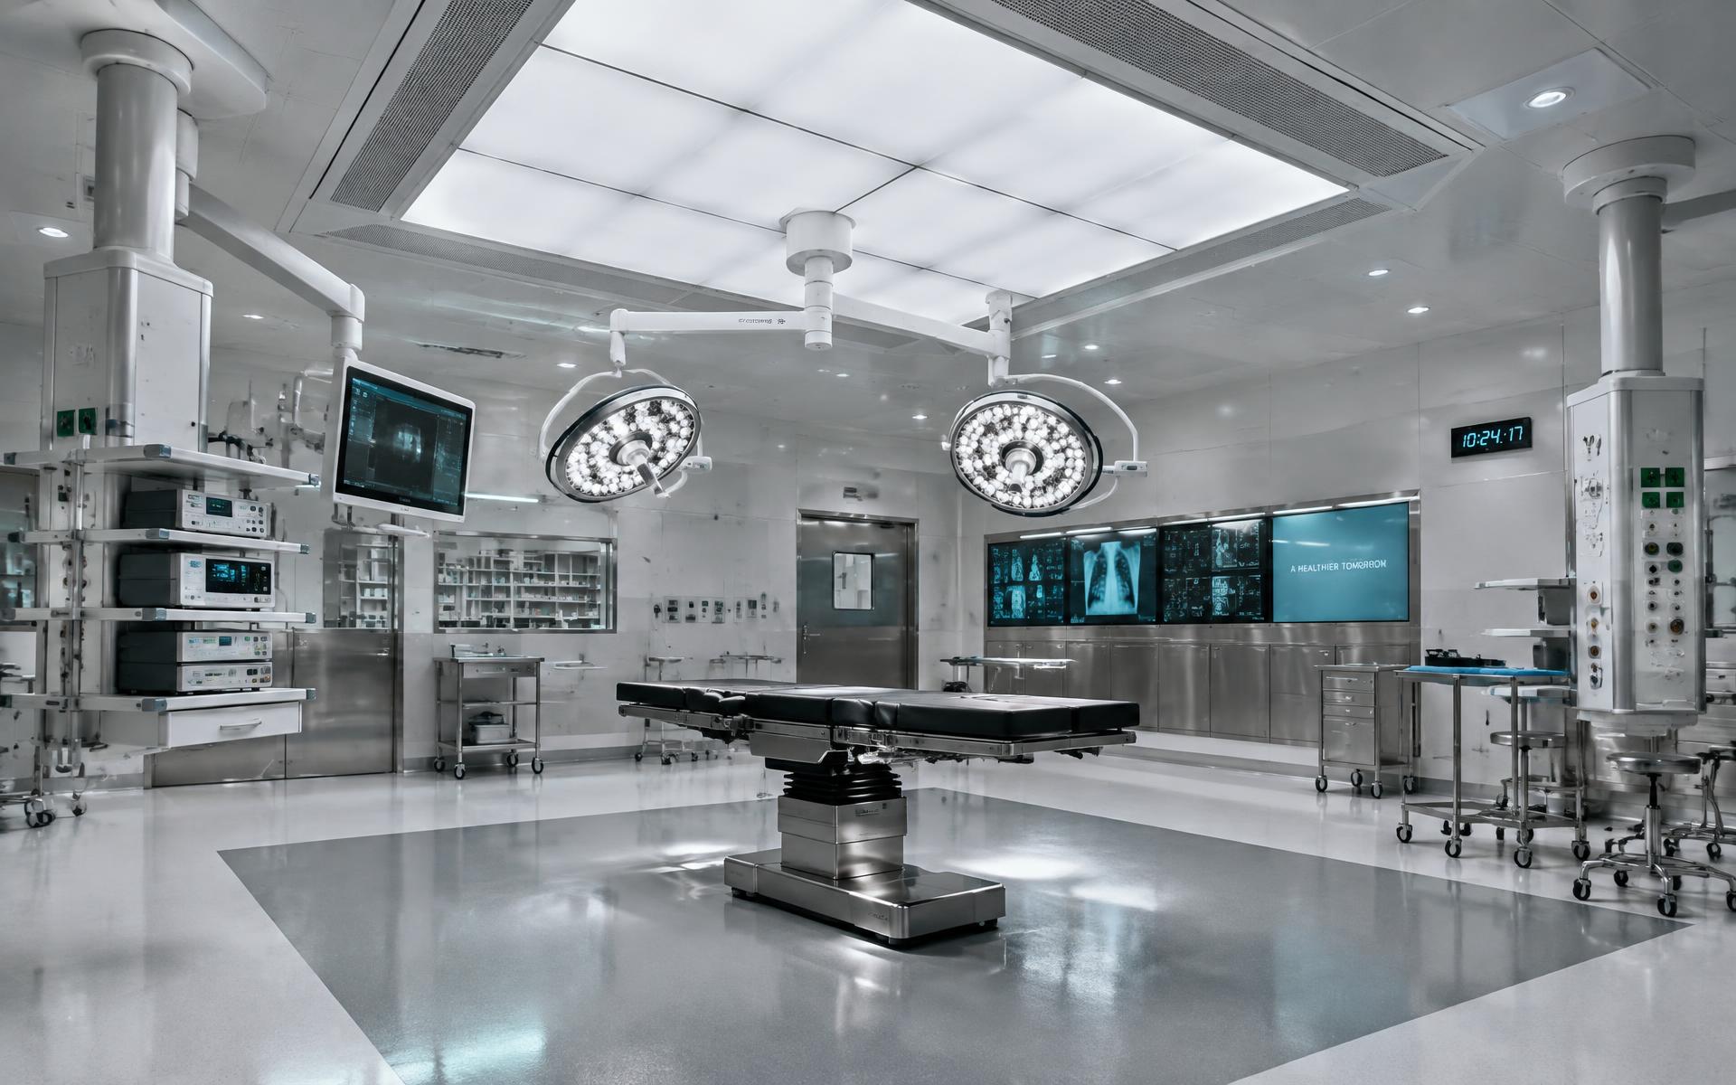
Modular operation theatre with laminar air flow ceiling
Modular Operation Theatres01

Modular Operation Theatres

Modular operation theatres replace conventional wet construction with pre-engineered, factory-manufactured panel systems. Every surface, joint and service penetration is designed so the theatre can be cleaned, validated and maintained through its service life.

Key Benefits

  • Seamless, non-porous surfaces with flush joints
  • Controlled, repeatable build quality from factory manufacturing
  • Faster site execution than conventional construction
  • Services integrated behind accessible panels
  • Reconfigurable and repairable without demolition

Applications

  • General and specialty operation theatres
  • Hybrid and image-guided theatres
  • Day-care surgical suites
  • ICU and critical care extensions
Engineering consideration
Air change and pressure regime requirements
Engineering consideration
Structural and slab-level constraints at site
Engineering consideration
Sequencing with civil, MEP and equipment vendors
Engineering consideration
Handover, validation and documentation expectations
Laminar Air Flow Systems02

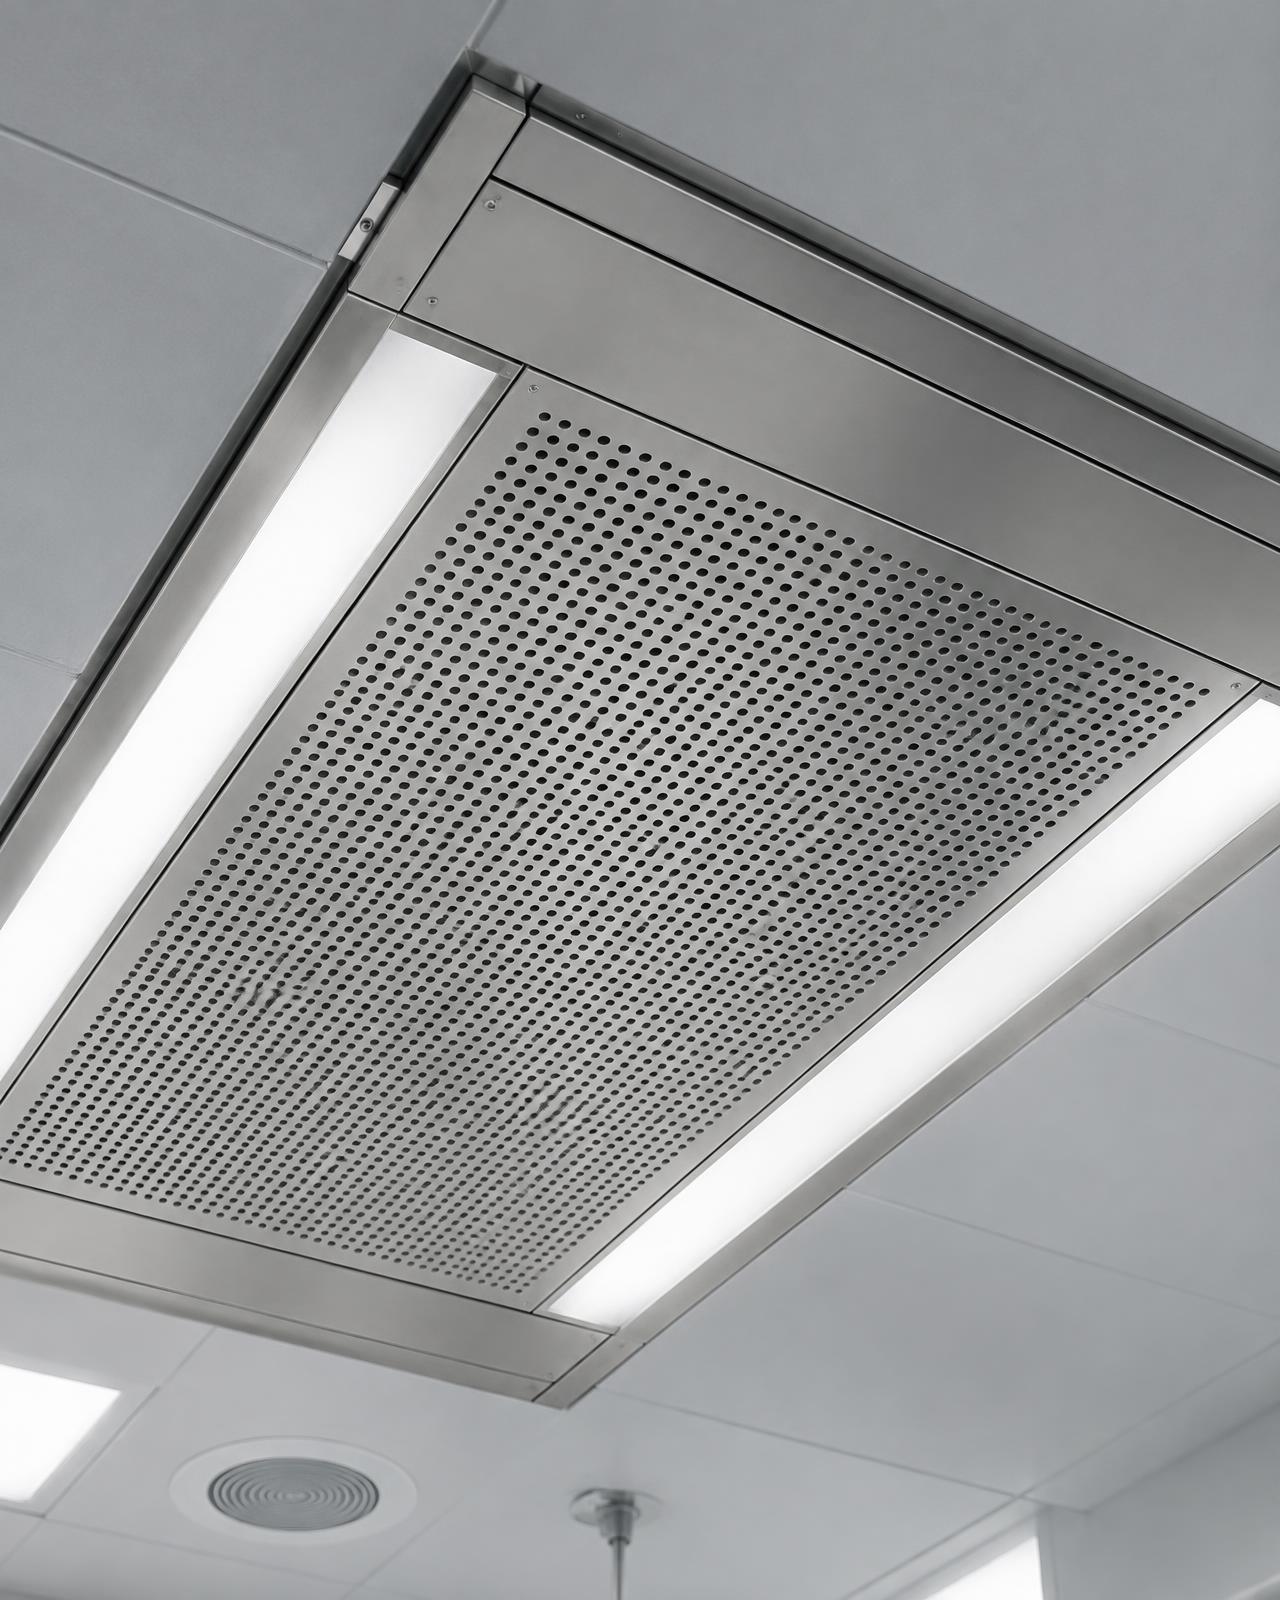
Laminar Air Flow Systems

Laminar air flow ceilings deliver filtered air in a unidirectional pattern over the operating zone, supporting a controlled environment above the sterile field. Systems are sized and detailed to suit theatre dimensions and the surgical specialty.

Key Benefits

  • Unidirectional airflow over the critical zone
  • Filtration integrated into the ceiling assembly
  • Even, low-turbulence air distribution
  • Serviceable filter access from within the theatre

Applications

  • Orthopaedic and implant surgery theatres
  • Cardiac and neuro theatres
  • General surgical theatres
  • Critical procedure rooms
Engineering consideration
Air velocity and coverage area requirements
Engineering consideration
Ceiling void depth available at site
Engineering consideration
Filter class and testing regime: [Specify]
Engineering consideration
Maintenance access planning
OT Wall Systems03

OT Wall Systems

Wall systems form the hygienic envelope of the theatre. Panels are manufactured to project dimensions, installed flush and sealed so that joints, corners and floor junctions are cleanable and free of dust-collecting profiles.

Key Benefits

  • Flush, wipe-clean panel faces
  • Coved wall-to-floor and wall-to-ceiling junctions
  • Concealed service routing behind panels
  • Individual panels removable for service access

Applications

  • Operation theatres and pre/post-op areas
  • ICU and isolation rooms
  • Sterile stores and CSSD zones
Engineering consideration
Substrate specification: [Material Specification]
Engineering consideration
Fire performance requirement: [Standard]
Engineering consideration
Coordination of service cut-outs before manufacturing
Engineering consideration
Site dimensional survey accuracy
OT Ceiling Systems04

OT Ceiling Systems

Theatre ceilings are structural as well as hygienic. Assemblies are designed to take pendant and light loads, seal against the air handling regime and provide planned access for maintenance.

Key Benefits

  • Sealed, gasketed ceiling plane
  • Load provisions for pendants and surgical lights
  • Integrated lighting and air terminal openings
  • Planned service access points

Applications

  • Operation theatres
  • Hybrid theatres with imaging equipment
  • Critical care and procedure rooms
Engineering consideration
Slab-to-ceiling void availability
Engineering consideration
Equipment supplier load data
Engineering consideration
Sequencing with HVAC and electrical trades
Medical Gas Pipeline Infrastructure05

Medical Gas Pipeline Infrastructure

Medical gas infrastructure covers distribution pipework, valve and alarm arrangements and terminal outlets across theatres, ICUs and wards, coordinated with the theatre build so outlets sit where clinical teams need them.

Key Benefits

  • Coordinated outlet positioning with theatre layout
  • Concealed pipework routing
  • Zone valve and alarm provisions
  • Documented testing and commissioning: [Process]

Applications

  • Operation theatres and recovery
  • ICU, NICU and HDU
  • Wards and emergency departments
Engineering consideration
Applicable standard: [Standard]
Engineering consideration
Existing plant capacity at brownfield sites
Engineering consideration
Shutdown windows in operational hospitals
Critical Healthcare Environments06

Critical Healthcare Environments

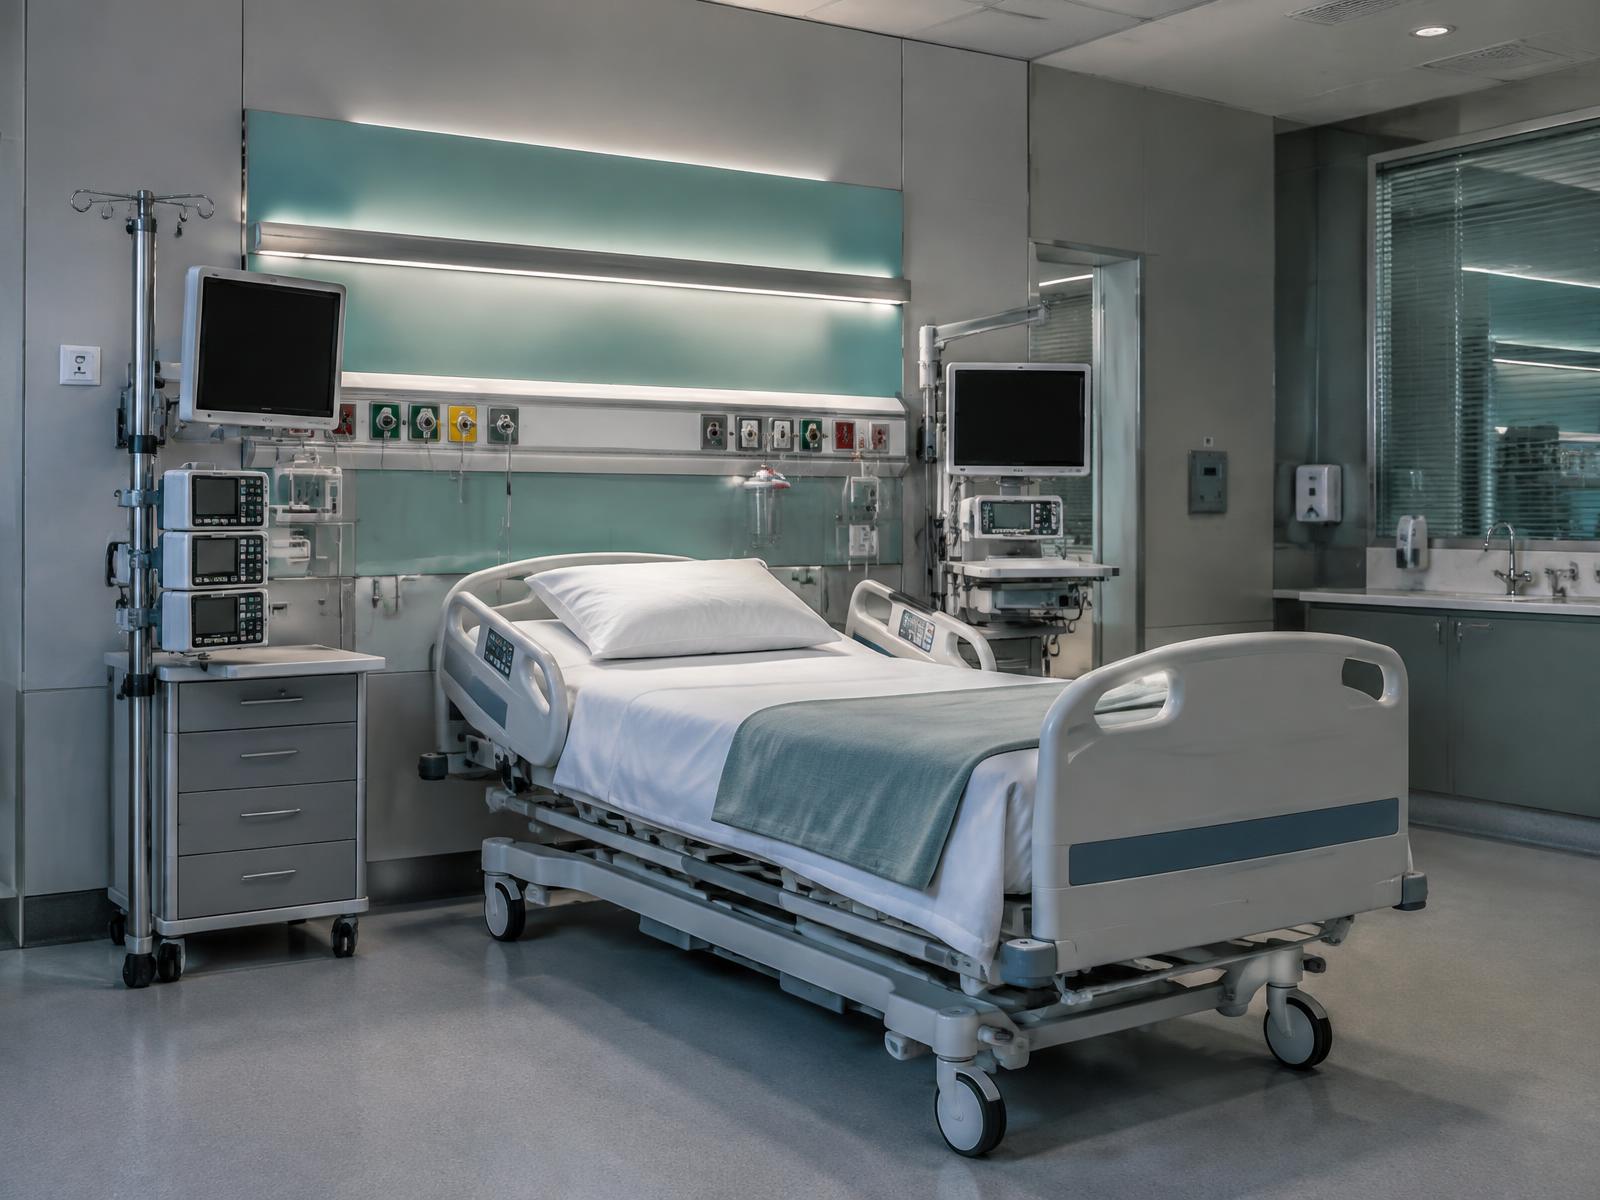
Beyond the theatre, critical areas demand the same discipline: cleanable surfaces, controlled air, sealed junctions and durable detailing that survives continuous clinical use.

Key Benefits

  • Consistent hygienic detailing across critical zones
  • Durable finishes suited to frequent disinfection
  • Coordinated services and equipment mounting
  • Reduced long-term maintenance disruption

Applications

  • Intensive care units
  • Isolation and negative pressure rooms
  • Sterile stores and CSSD
Engineering consideration
Pressure and air change strategy
Engineering consideration
Cleaning protocol compatibility
Engineering consideration
Phased execution in live facilities
Cleanroom Solutions07

Cleanroom Solutions

Cleanroom projects apply the same panel, ceiling and airflow discipline to laboratory, pharmaceutical and process environments where particulate and contamination control govern the design.

Key Benefits

  • Modular, reconfigurable envelope
  • Sealed penetrations and junctions
  • Airflow and pressure cascade coordination
  • Classification target: [Classification]

Applications

  • Hospital pharmacy and compounding areas
  • Laboratories and research facilities
  • Sterile processing environments
Engineering consideration
Target classification and testing regime
Engineering consideration
Gowning and material flow planning
Engineering consideration
Utility loads and redundancy
Hospital Infrastructure Solutions08

Hospital Infrastructure Solutions

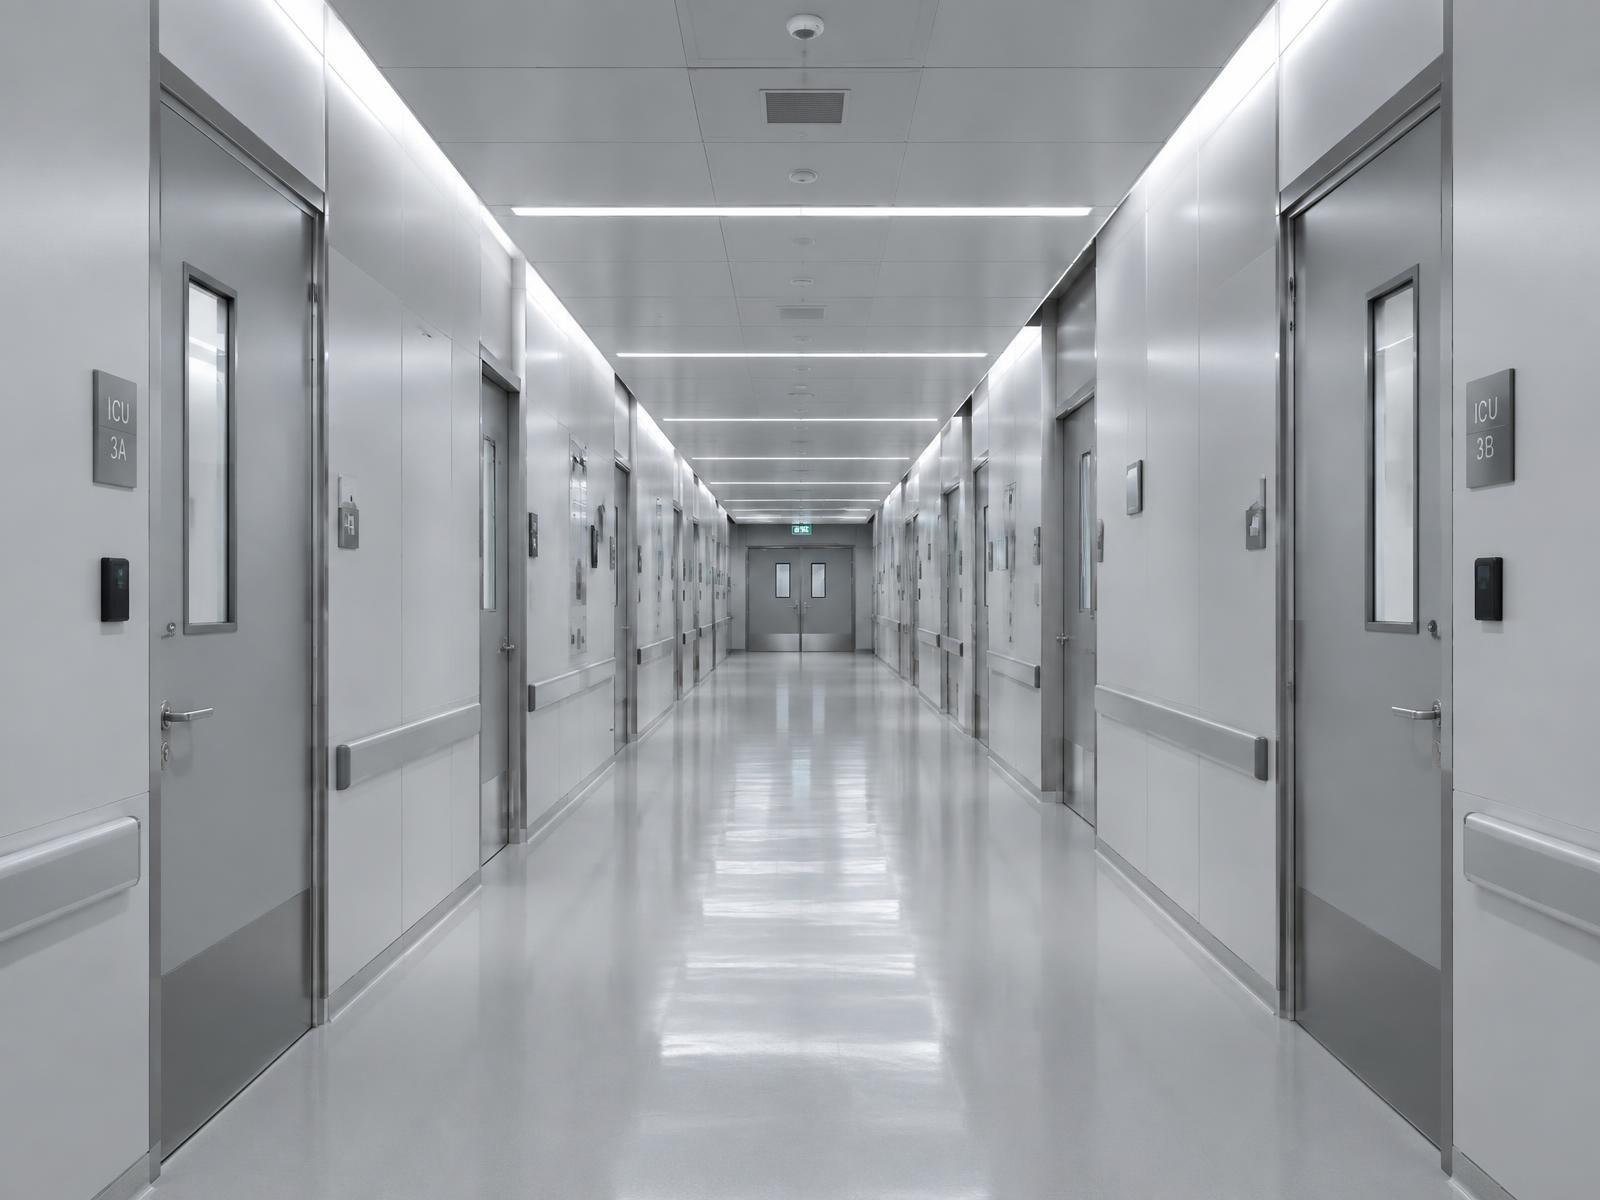
From ward and corridor systems to doors, partitions and departmental fit-outs, hospital infrastructure work is delivered as a coordinated package with defined scope, sequence and handover.

Key Benefits

  • Single accountable partner across scopes
  • Consistent detailing across departments
  • Coordinated site sequencing
  • Documented handover

Applications

  • New hospital builds
  • Departmental upgrades and expansions
  • Renovation of existing facilities
Engineering consideration
Interface with civil and MEP contractors
Engineering consideration
Working hours and access in live facilities
Engineering consideration
Material lead times

Execution Process

From consultation to validated handover

  1. 01

    Consultation

    Understanding clinical requirements, specialty mix, scope and budget expectations.

  2. 02

    Site Assessment

    Measured survey of existing conditions, services, access and structural constraints.

  3. 03

    Design & Engineering

    Layouts, panel sets, service coordination and approval drawings.

  4. 04

    Manufacturing

    Factory production of panels, ceilings and components against approved drawings.

  5. 05

    Installation

    Sequenced site installation coordinated with civil, MEP and equipment vendors.

  6. 06

    Testing & Handover

    Testing, documentation and handover with support for validation requirements.

Start a conversation

Planning a modular OT or hospital infrastructure project?

Share your requirement, drawings or site details and our engineering team will revert with a considered approach.

Discuss Your Project